Interactive tool
Which leak-testing method fits?
Five brief answers support an initial selection between pressure decay, flow, tracer gas, bubble testing and supplementary localization methods.
Use selector free of charge →

Battery production · technical topic hub
From leaking enclosures and adhesive defects to cell connectors: 20 priority problem pages lead from the observed deviation to a reliable inspection decision.
No obligation · a photo is enough to start · direct contact
How to get started
Threshold: When is the component functionally good or defective?
Defect location: Is sorting enough, or do you also need to identify the process cause?
Reference: Which good, defective and artificial-defect samples demonstrate detection capability?
Production: What cycle time, variants and environmental conditions must the method handle?
20 priority entry points
Each page provides a distinct decision question, separates measurement variables, identifies suitable references and suggests the next step.
From thresholds and leak localization to production-ready end-of-line testing.
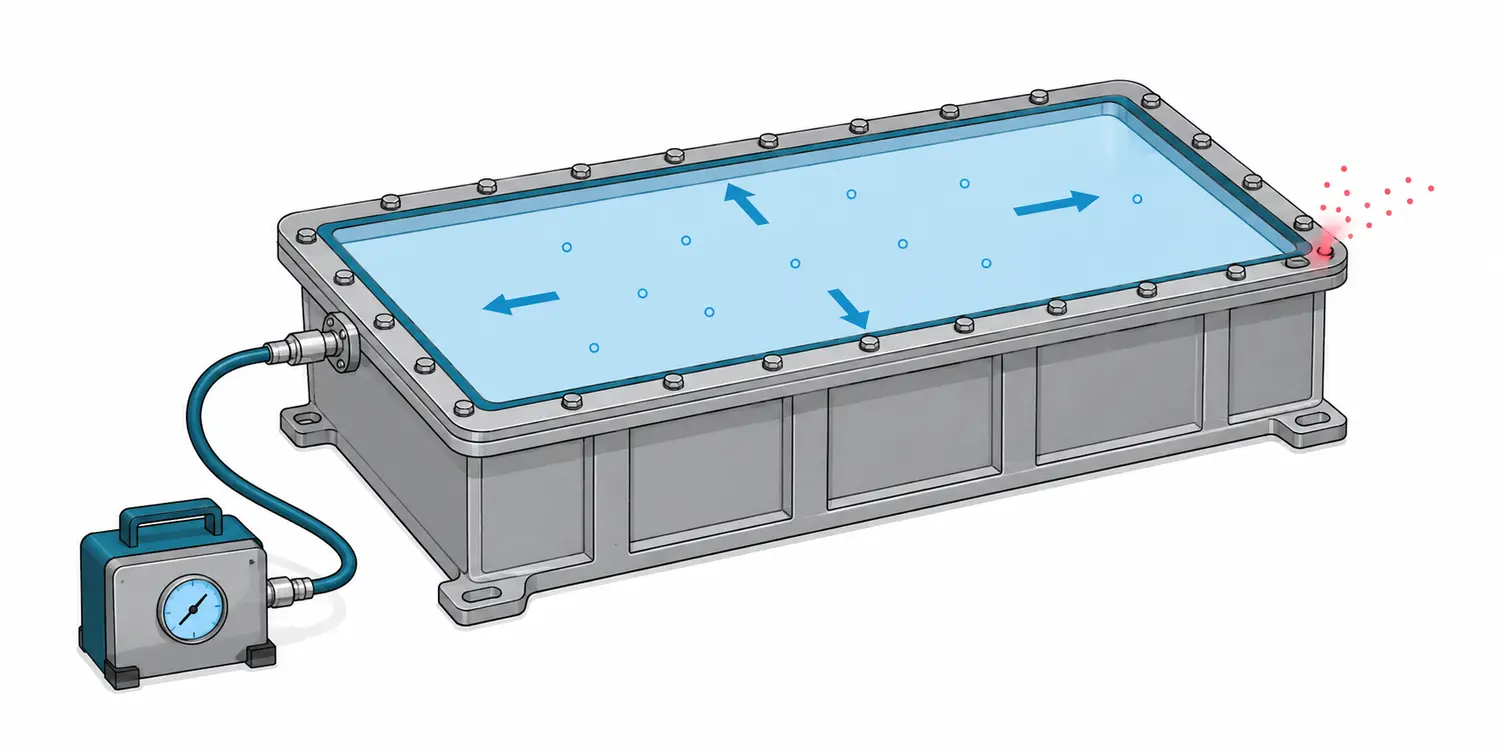
Leaking Battery Enclosure: locate leakage at welds, seals, penetrations, cast walls, or interfaces and connect it to the responsible process step. Structure.
View inspection decision →Thermal managementLeaking Cooling Channel: locate leakage in an internal channel or cold plate and separate material porosity, joint flaws, cracks, seals, and corrosion..
View inspection decision →Leak testingThe test must evaluate every part and fit your line. We consider cycle time, temperature, fixtures and decisions together as a production task.
View inspection decision →Leak testingA housing, pipe or assembly loses medium? Describe the component and its requirement. We help establish the appropriate next test for an acute failure or a new project.
View inspection decision →Leak testingLeaking Plastic Enclosure: locate leakage at molded walls, welds, seals, inserts, penetrations, or stress cracks and tie it to the responsible condition..
View inspection decision →Verify application, wetting, adhesion and sealing function separately.
Delamination in Bonded Battery Covers: separate adhesive or sealant cohesive failure, interfacial debonding, coating release, incomplete cure, and joint.
View inspection decision →Battery cell insulationAir Bubbles Under Battery Cell Insulation: detect trapped air, wrinkles, missing adhesion, contamination, and alignment errors without damaging the cell..
View inspection decision →Adhesive bondsAdhesive application, wetting and the cured joint each pose a different inspection task. We clarify where inspection can add useful evidence in your line.
View inspection decision →Adhesive dispensingAdhesive Dispensing Defects: identify missing material, wrong bead geometry, mixing errors, bubbles, stringing, or process drift before cure. Structure the.
View inspection decision →ThermographyThermography for Adhesive Bond Testing: determine whether voids, disbonds, or cure differences produce a repeatable thermal contrast in the bond geometry..
View inspection decision →Films and tapesHidden Adhesion Defects in Film and Tape: find poor wet-out, trapped air, contamination, wrinkles, and local loss of adhesion under an apparently intact.
View inspection decision →Surface preparationSurface Cleanliness Before Bonding or Coating: detect the contamination or activation state that actually predicts adhesion rather than relying on a generic.
View inspection decision →Correlate electrical function, mechanical connection and internal weld defects reliably.
Battery Cell Interconnect Testing: verify electrical and mechanical connection quality while detecting poor fusion, cracks, pores, contamination, and process.
View inspection decision →WeldingLeaking Weld Root-Cause Analysis: distinguish porosity, cracks, lack of fusion, geometry, contamination, and test-fixture leakage. Structure the request and.
View inspection decision →Laser weldingLaser Weld Inspection in Production: detect geometry, penetration, porosity, cracking, and missed joints while connecting sensor signals to real weld quality..
View inspection decision →WeldingWeld Porosity Assessment: measure pore size, distribution, and location and relate them to leakage, strength, fatigue, or an applicable acceptance rule..
View inspection decision →Weld inspectionRadiographic Testing of Welds: detect internal porosity, inclusions, lack of fusion, or geometry where the projection and material thickness allow a.
View inspection decision →Relate hidden geometry, technical cleanliness and assembly state to actual function.
Industrial CT Component Inspection: determine whether internal geometry, voids, cracks, assembly conditions, or dimensions can be resolved in the actual part..
View inspection decision →Technical cleanlinessImprove Technical Cleanliness in Manufacturing: connect particle counts and types to the machining, washing, assembly, environment, packaging, or transport.
View inspection decision →AssemblyAutomated Assembly Error Detection: detect missing, wrong, misoriented, damaged, or improperly seated parts before they escape the station. Structure the.
View inspection decision →Interactive tool
Five brief answers support an initial selection between pressure decay, flow, tracer gas, bubble testing and supplementary localization methods.
Use selector free of charge →